

For more information regarding the value of a property, please contact us for a free consultation.
1116 N BIRCH CIR Alpine, UT 84004
Want to know what your home might be worth? Contact us for a FREE valuation!

Our team is ready to help you sell your home for the highest possible price ASAP
Key Details
Sold Price -
Property Type Single Family Home
Sub Type Single Family Residence
Listing Status Sold
Purchase Type For Sale
Square Footage 10,244 sqft
Subdivision Alpine Estates
MLS Listing ID 2084324
Sold Date -
Style Stories: 2
Bedrooms 8
Full Baths 5
Three Quarter Bath 1
Construction Status Blt./Standing
HOA Y/N No
Abv Grd Liv Area 6,303
Year Built 1979
Annual Tax Amount $8,752
Lot Size 1.990 Acres
Acres 1.99
Lot Dimensions 0.0x0.0x0.0
Property Sub-Type Single Family Residence
Property Description
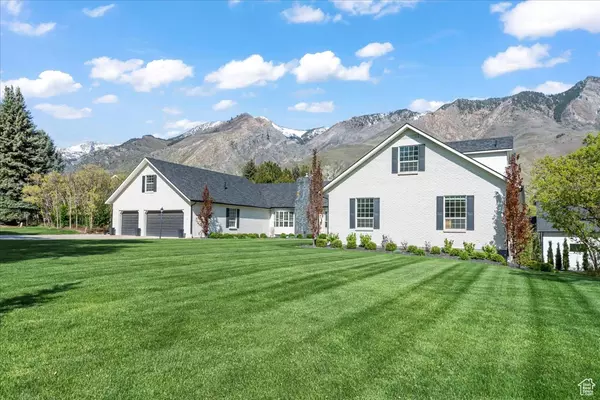
HUGE PRICE IMPROVEMENT! $2,399,000. This idyllic Alpine estate offers 8 bedrooms and 7 baths on 1.99 acres with seasonal creek access and truly panoramic views of Lone Peak and Box Elder with over 10,200+ SF plus flexible finished square footage above detached garage. Huge gathering areas, refinished hardwoods, 3 gas fireplaces, indoor 32' x44' basketball court and new floor-to-ceiling windows capturing views from every window. Property is equipped with potential for up to 3 MIL/ADU/ guest suites. Check with city to confirm zoning laws and regulations. Newly built 2022 detached 3-car garage includes RV bay, work bench area, spacious storage, full bathroom, sauna, and plumbed studio apartment space. A 3-car attached garage offers even more room for vehicles, storage, and toys. Step outside to a fully redesigned landscape & outdoor living space in 2020 includes covered deck with RAD coating, outdoor kitchen (grill, sink,), 3 fire pits, in-ground Bullfrog spa, and beautifully landscaped grounds. Fruit trees, greenhouse, garden beds, and privacy-enhancing scrub oak complete the setting all maintained by a smart sprinkler system. Designed for entertaining, multi-generational living, and nature enthusiasts alike, this home welcomes your vision while already offering a stunning mountain lot and back drop.
Location
State UT
County Utah
Area Alpine
Zoning Single-Family
Rooms
Basement Entrance, Full, Walk-Out Access
Main Level Bedrooms 3
Interior
Interior Features Accessory Apt, Basement Apartment, Bath: Primary, Bath: Sep. Tub/Shower, Closet: Walk-In, Den/Office, Disposal, Gas Log, Great Room, Kitchen: Second, Kitchen: Updated, Mother-in-Law Apt., Oven: Double, Oven: Wall, Range: Countertop, Range/Oven: Built-In, Range/Oven: Free Stdng., Vaulted Ceilings, Low VOC Finishes, Granite Countertops
Heating Gas: Central
Cooling Central Air
Flooring Carpet, Hardwood, Bamboo, Travertine
Fireplaces Number 3
Fireplaces Type Insert
Equipment Fireplace Insert, Hot Tub
Fireplace true
Window Features None
Appliance Dryer, Gas Grill/BBQ, Microwave, Refrigerator, Washer
Laundry Electric Dryer Hookup
Exterior
Exterior Feature Balcony, Basement Entrance, Bay Box Windows, Deck; Covered, Double Pane Windows, Entry (Foyer), Horse Property, Lighting, Porch: Open, Walkout
Garage Spaces 6.0
Utilities Available Natural Gas Connected, Electricity Connected, Sewer Connected, Sewer: Public, Water Connected
View Y/N Yes
View Mountain(s)
Roof Type Asphalt
Present Use Single Family
Topography Corner Lot, Cul-de-Sac, Curb & Gutter, Secluded Yard, Sprinkler: Auto-Full, Terrain, Flat, Terrain: Grad Slope, View: Mountain, Wooded, View: Water
Accessibility Ground Level
Porch Porch: Open
Total Parking Spaces 12
Private Pool false
Building
Lot Description Corner Lot, Cul-De-Sac, Curb & Gutter, Secluded, Sprinkler: Auto-Full, Terrain: Grad Slope, View: Mountain, Wooded, View: Water
Faces North
Story 3
Sewer Sewer: Connected, Sewer: Public
Water Culinary, Irrigation: Pressure
Architectural Style Stories: 2
Structure Type Brick,Stucco
New Construction No
Construction Status Blt./Standing
Schools
Elementary Schools Alpine
Middle Schools Timberline
High Schools Lone Peak
School District Alpine
Others
Senior Community No
Tax ID 34-042-0039
Acceptable Financing Cash, Conventional
Horse Property Yes
Listing Terms Cash, Conventional
Financing Conventional
Read Less
Bought with Woodley Real Estate
Nearby Locations
GET MORE INFORMATION